


 +86 152 6060 5085
 English
 русский
 español
 português
 العربية
 Polski
- Home
- Products
- News
- Blog
- About Us
- Contact Us
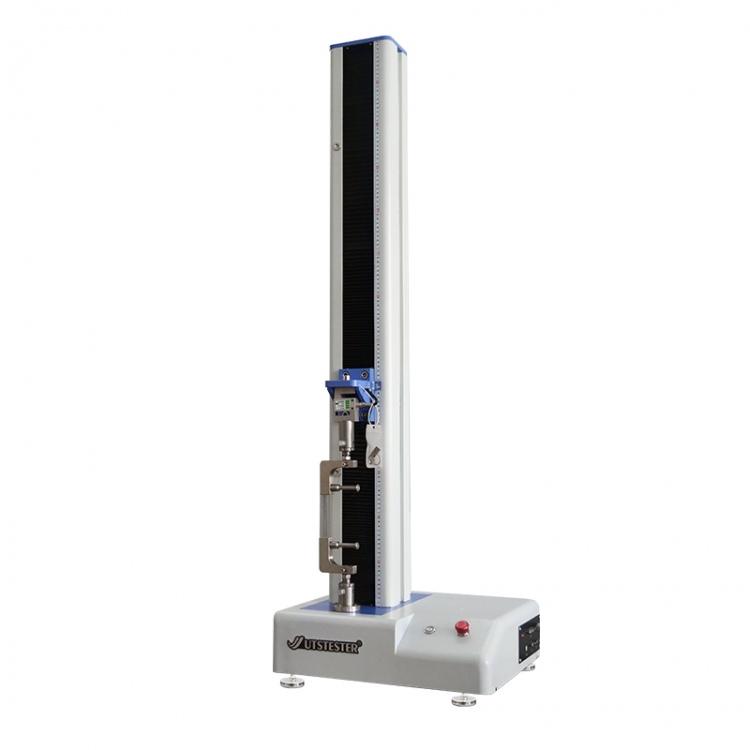
Model :
M002QBrand :
UTSTESTERCertificate :
CE, ISO 17025 CertificateLead Time :
20 DAYSOriginal Region :
CHINAPort Of Dispatch :
CHINA PORTStandards :
SATRA TM5, TM53, TM52, TM51, TM108, TM113, TM117, TM118, TM120, TM123, TM149, TM162, TM401, TM 411, TM 410 ISO 34-1, ISO 36, ISO 37, ISO 3377-1, ISO 3377-2, ISO 11644, ISO 20866, ISO 20867, ISO19957, ISO20874, ISO22650, ISO 19958, ISO20344-5.2.4, ISO 20345-5.3.1.2, ISO17698, ISO20875, ISO 22777, ISO 22776, ISO 22654, ISO 20863, ISO20876, ISO17695, ISO17697, ISO 17708, ISO 17696, ISO17706, ISO 22650 AS/NZS 2210.2-5.2.4, DIN 53331 ASTMD 882,ASTMD5034 ,ASTMD 751/2209 /412/624 FIA 1206; BS 5131- 3.7, 5.11, 5.13 , BS 5131-2.6Overview
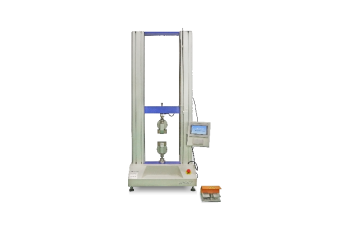

This electronic tensile strength machine adopts computerized control to test tensile strength, elongation, peeling and tearing properties of diverse materials. Single-column and dual-column configurations are optional, conforming to ISO, ASTM and other global standards. It serves plastics, textiles, rubber, films and composites for factory QC and lab R&D. Featuring high precision, stable operation and convenient data storage & export, it delivers reliable test results for material performance evaluation.
Standards
123ISO13934.1, ISO13934.2, ISO13937.2, ISO 9073.4, ISO13936.1, ISO13936.2, ISO13935.1, ISO13935.2,
ISO 37, 13936-3, 13937-3, 13937-4, 1421, 2411, 2062, 4674-1, 5082, 9073.3, 9073.4, 9073.18
ASTM D5034; ASTM D5035; ASTM D2261; ASTM D5587; ASTM D4964; ASTM D3936; ASTM D1683, D 434, D751, D885 , D2256, D2724, D2731, D3787, D4034, D5733, D5735, etc.
GB/T19976; GB 8688; FZ/T80007.1; FZ/T20019; FZ/T70006; FZ/T70007
BS 2543, 2576, 3320, 3424, 4303 , 4304,
M&S P11, P12, P13, P14
JIS L1096, etc
Features
1.The instrument is made of aluminum alloy, and the surface is treated with high temperature curing spray, which is resistant to scratches and easy to fade.
2.Imported AC servo drive, ball screw, can be set for wide range speed, suitable for all kinds of
material mechanical property testing.
3. The instrument is equipped with high precision sensor for imported load, high-speed 24 bits A/D, and effective collection frequency reaches 1000Hz.
4. Multi-functional pneumatic jig, different test can be completed by replacing the clip, convenient and quick, stretching and bursting not need to replace the sensor.
5. This instrument uses open architecture, the user can edit the required test procedure, test report, data analysis formula according to the categories and characteristics of the test material, so as to meet the requirements of different test method. The hardware and software of the instrument can be used freely to complete different test requirements.The man-machine dialogue interface operation, guides the tester to complete the test, and can easily upgrade and maintain the instrument through online support.
6. The device is equipped with digital setting and automatic positioning.
7. Various protective measures are adopted for the instrument:
Key Specifications
|
Model |
M002Q |
|
Test Speed |
0.1-500mm/min |
|
Max. Capacity |
5KN |
|
Unit |
kgf, lbf , N , kN, kPa, MPa |
|
Load degree of decomposition |
1/200,000 |
|
Load accuracy |
±0.25% |
|
Speed accurate |
±0.1% |
|
Effective width |
410mm |
|
Displacement accuracy |
0.04mm |
|
Effective stroke |
600mm (Exclude clamps)(Customized) |
|
Motor |
Servo Motor |
|
Very low maintenance
|
The selected materials, components and machine detail design produces a robust, durable machine with very low maintenance requirements. |
|
Machine protection |
Load cell protection; protection against overload, impact and overtravel; telescopic covers providing additional protection for ballscrews. |
|
Power Supply |
AC 220V 50/60HZ 10A |
|
Dimensions |
520x410x1450mm(WxDxH) |
|
Weight |
70kg |
Accessories
|
Standard Accessory |
Pneumatic Grips |
1set |
|
|
English operational software |
1set |
|
|
Cable connect with PC |
1unit |
|
|
Load cell |
1unit |
|
|
Power wire |
1unit |
|
Optional Accessory |
Other grips |
Optional |
|
|
Extensometer |
Optional |
|
|
Load cell |
Optional |
|
|
Air compressor |
1set |
|
|
Computer |
1set |
Industries
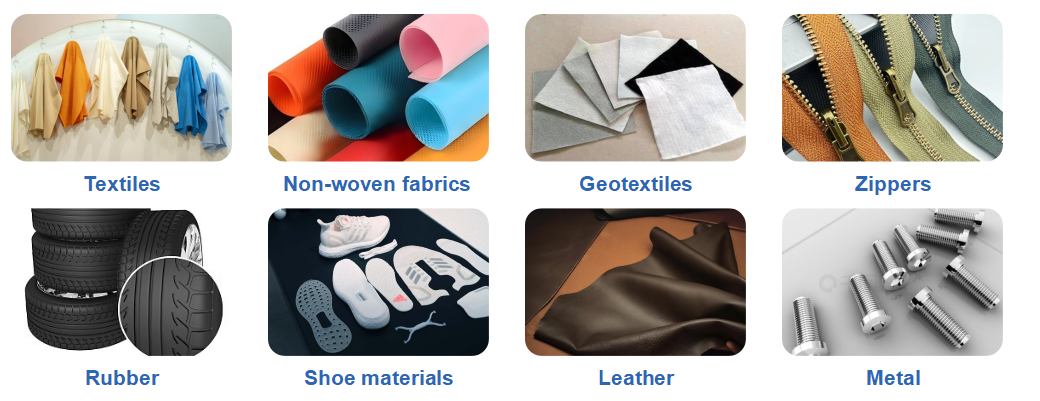
It is used for mechanical property analysis and testing of stretching, tearing, bursting, peeling, fixed elongation, fixed load, elastic recovery, seam slippage, modulus, single yarn strength, etc. of various textiles, non-woven fabrics, geotextiles, zippers, rubber, shoe materials, leather, metal, building materials and other materials.
Comparison
1 Test Capability Comparison
|
Test capability |
Application scope |
Example standards / methods |
|
Breaking strength & elongation |
Textile fabrics, yarn and related materials |
GB/T 3916; GB/T 3923.1/3923.2; ASTM D5035; ASTM D5034; BS EN ISO 13934.1/13934.2 |
|
Tear strength |
Fabric and geosynthetics |
GB/T 3917.2–3917.5; ASTM D2261; ASTM D5587; GB/T 13763; GB/T 14800 |
|
Burst / static burst |
Fabrics and geosynthetics |
Ball burst method; GB/T 16989; document also states bidirectional sensors can perform tensile and burst tests without sensor replacement |
|
Peel / seam / slippage |
Garments and fabrics |
FZ/T 80007.1; FZ/T 01030; FZ/T 01031; GB/T 13772 series; ASTM D1683 |
|
Elasticity / recovery / stretch |
Spandex yarn, knitted fabrics, stretch fabrics |
FZ/T 50007; GB/T 13772 series; ASTM D4964 |
2 Dual-Column Tensile Testing & Single-Column Tensile Testing Comparison
|
|
|
|
|
Item |
M002Q Electronic Strength Machine |
M001 Tensile Strength Tester |
|
Fixture Configuration |
Manual Fixture/Pneumatic Fixture (Choose One) |
Comes standard with multifunctional pneumatic grippers; simply swap out the gripper head to switch between tests, eliminating the need to replace the entire fixture set and improving efficiency. |
|
Force Measurement Accuracy |
≤±0.05%FS |
≤±0.2%FS |
|
Data Collection Frequency |
2000 times/s |
1000 times/s |
|
Effective stroke of the crossbeam (excluding fixtures) |
600 mm |
1100 mm |
|
Test Scope |
Focus on Textiles: Tensile strength, tear strength, seam strength, geotextiles, zippers; primarily fabric testing |
Wider range of functions: tensile, compression, bending, shear, peel, tear, cyclic, creep, and burst tests; suitable for testing yarns, leather, rubber, plastics, metals, composites, paper, biomedical materials, and more |
|
Supported Standards |
List of Selected GB/T, ASTM, QB/T, and FZ/T Textile Standards |
Comprehensive List: ISO, ASTM, M&S, JIS, BS, EN, Chinese National Standards, and Textile Industry Standards—Suitable for Export Testing |
Why Choose This Tester
• Multi-function testing on one frame
The product is presented for stretching, tearing, bursting, peeling, fixed elongation, fixed load, elastic recovery, seam slippage, modulus and single-yarn strength applications across multiple materials. This breadth can reduce the need to move every mechanical-property test to a separate machine.
• Broad selectable force range
Available measuring ranges are 50 N, 100 N, 500 N, 1000 N, 2500 N, 5000 N and 10000 N (optional). The force measurement range is 1% to 100% of full scale.
• High-resolution measurement
The product sheet specifies force measurement accuracy of <= +/-0.05% F.S., acquisition at 2000 times/second, 0.01 N graduation at the 100 N range (depending on range), and 0.001 mm displacement resolution.
• Fast, digitally controlled motion
Crosshead speed is digitally adjustable from 0.1 to 1000 mm/min, with a stated speed error of <= +/-1%. The AC servo drive and motor system is designed for fast response without speed overshoot or unevenness.
• Flexible control and reporting
Users can operate through the color touchscreen, desktop computer, or tablet (Wi-Fi communication optional). The professional analysis software supports report statistics, graph-based analysis, editable test programs, and remote upgrades/maintenance. A built-in thermal printer supports on-site result printing.
• Fixture and sensor efficiency
The multifunctional pneumatic gripper is designed so that different test functions can be configured by replacing the gripper rather than replacing the whole fixture. The product sheet also states that its high-precision bidirectional sensors can perform tensile and burst tests without sensor replacement, and that automatic sensor-range recognition is available after sensor changes.
• Protection and maintainability
The machine includes upper/lower beam limit protection, fixture anti-collision protection, sensor overload protection, overcurrent/overvoltage protection, configurable displacement/load limits, real-time fault monitoring, and a modular circuit design intended to support maintenance and upgrades.
FAQ
Q: What is the measuring range?
A: Available force ranges are 50N, 100N, 500N, 1000N, 2500N, 5000N and 10000N (optional).
Q: What is the force measurement accuracy?
A: The stated force measurement accuracy is ≤±0.05%F·s.
Q: What is the displacement speed range?
A: The displacement speed is 0.1 to 1000 mm/min, digitally adjustable, with an error of ≤±1%.
Q: Does the machine use pneumatic clamping?
A: Yes. Pneumatic clamping is standard, while manual clamping is available as an option.
Q: Can I control the machine from a computer?
A: Yes. The product supports touchscreen control and desktop computer control; tablet control is also listed, with Wi-Fi communication optional.
Q: Does the software provide reports and graphs?
A: Yes. The professional computer analysis software supports report statistics, graph-based analysis, editable test programs and remote instrument upgrades/maintenance. A built-in thermal printer is also provided for on-site result printing.
Q: Can tensile and burst tests share the same sensor?
A: The high-precision bidirectional sensors enable tensile and burst tests without sensor replacement.
Q: How should specimen size and clamp distance be set?
A: They should be set according to the selected test method. The product sheet provides method-specific speed, clamp distance and specimen-size values rather than one universal setting.
Q: Is the M002Q suitable for acceptance testing?
A: The product itself lists multiple national and international test methods. Whether a specific result is suitable for contract or acceptance purposes depends on the applicable standard, specimen preparation, calibration, laboratory procedure and customer specification. ASTM D5034, for example, describes its grab procedure as satisfactory for acceptance testing of commercial shipments of most woven and nonwoven fabrics.

PARTERNERS
Related Product

Room 312, Block D, Jiayuan Garden, No.2 Zhongfa Road, Zhangzhou City, Fujian Province, China

+86 152 6060 5085

+86 596 7686689


 hello@utstesters.com
 hello@utstesters.com
 +86 152 6060 5085
 +8615260605085